
Phase I construction of The Sports Club at WildBlue is scheduled to open Summer 2021.
Construction has begun on the Sports Club at WildBlue, a spectacular 3,500-acre community nestled between Naples and Fort Myers.
Featuring over 800 acres of freshwater lakes, and inspired single-family residences, WildBlue is being developed by Lennar with Stock, WCI and Pulte Homes as builder partners. Residents have already moved in and are enjoying the one-of-a-kind lifestyle offered at WildBlue. Nearly 300 new homes have been sold in the community.
“The waterfront Amenity Campus at WildBlue is going to be amazing!” said David Meyers, Director of Operations for Lennar. “It is designed to maximize WildBlue’s lakefront lifestyle. Phase I of construction is The Sports Club, which is scheduled to be open in the Summer of 2021.”
WildBlue’s extraordinary Amenity Campus has been designed by the renowned architect David Humphrey, the Founder and President of Humphrey Rosal Architects. He has almost thirty years of local architectural and construction experience, including The Players Club & Spa at Lely Resort, multiple winner of CBIA’s Clubhouse of the Year Award, Bay Colony Beach Club and The Club at Treviso Bay.
The amenities are located on a spectacular peninsular site that offers expansive views of WildBlue’s largest lake.
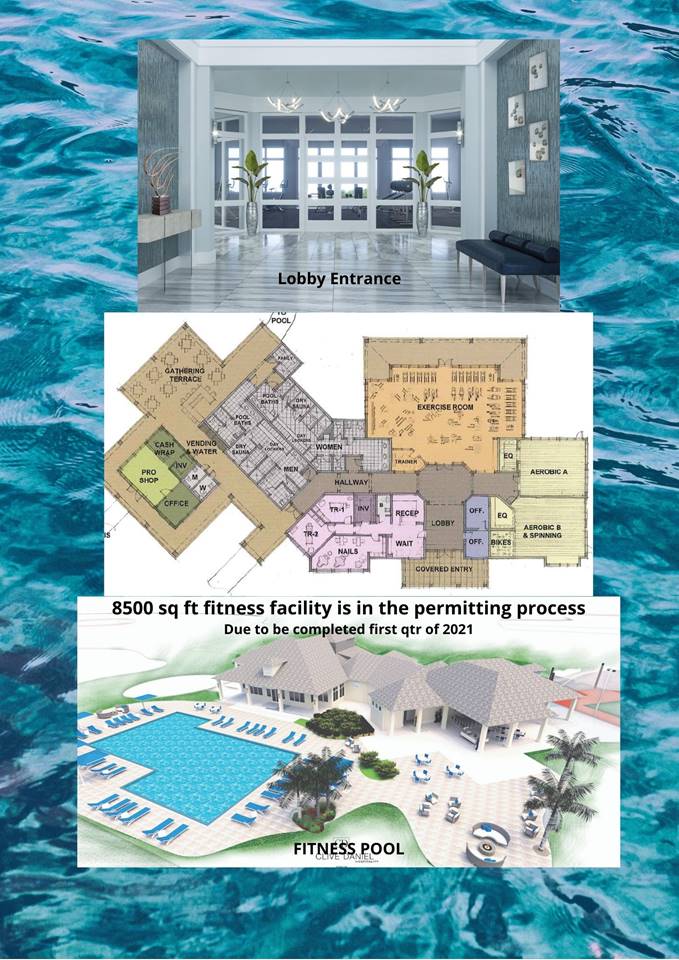
A key component of the Amenities Campus is the Sports Club. This facility features more than 8,500 square foot under air with a large exercise room and state-of-the-art equipment. There are two aerobic classrooms, one of which will include yoga classes and one that is a spinning studio. There is a spa with a reception and a lounge that offers massage rooms and a Nail Salon. The mens’ and womens’ locker rooms feature day lockers, dry saunas and a family changing room.
Behind the building will be a lap & aerobic pool and a yoga lawn. Adjacent to the locker rooms is a tennis pro shop that will service six tennis courts and eight pickleball courts.
Decorated by Clive Daniel Hospitality, The WildBlue Spots Club has beautiful interiors and exteriors that reflect modern luxury and coastal flair, …selected to create an experience that is warm and welcoming. The gathering terrace, with its outdoor bar and comfortable seating, is a great place to relax and socialize and features wonderful pool views surrounded by lush greenery. From the front door to the pool area, the Sports Club brings residents the very best in casual Florida living.
At the Social Club, there will be endless ways for residents to spend their days, including a resort-style swimming pool, a Clubhouse with indoor dining, as well as an adjoining outdoor dining facility directly on WildBlue Lake. Residents will also enjoy a beach and cabanas, bocce courts, horseshoe pits, a playground, an events lawn, plus much more.
Outside the Amenity Campus, there will be kayaking, boating, paddle boarding and other water activities to satisfy even the most avid lake lover.
All WildBlue residents have lake access and fishing access. Lakefront homeowners also have the option of building a boat dock. There will be a boat launch for resident access on the Amenity Campus on the largest lake with a boat ramp.Within minutes of WildBlue, travelers will land safely at Southwest Florida International Airport. The community is close to the best of Southwest Florida, including quick and easy access to Naples and Fort Myers.
Pulte Homes has three furnished models open. Seamlessly blending living and dining space in 1,600 to more than 4,000 square feet, Pulte’s one- and two-story single-family homes offer plans to suit families of all sizes and empty nesters alike, with flex spaces, media room lofts, and chef’s kitchens designed for convenience.
WCI offers Estate homes that surround the main 560-acre WildBlue Lake starting in the $500s.
Floorplans range from 2,800 to nearly 3,800 square feet of living area and between three to four bedrooms. WCI home designs offer all sorts of entertainment throughout these models, full of lofts, dens and bonus rooms, and large open living areas.
To arrange an in person or virtual tour of WildBlue, contact David at David@DavidFlorida.com or 239-285-1086.
Condensed from Whalen Public Relations news release.
Photo: https://wildbluefl.com/

Theory Design’s Vice President of Design Ruta Menaghlazi is creating the interior design for Seagate Development Group’s furnished Bal Harbour model now under construction at Hill Tide Estates, a 9.98-acre gated enclave on the southern tip of Boca Grande being developed by Seagate on Gasparilla Island, Florida. The Bal Harbour is one of three models available for purchase at Hill Tide Estates.
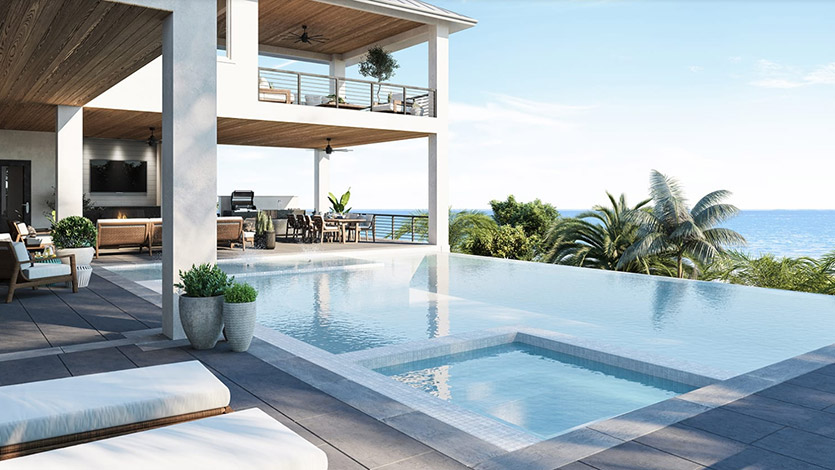
Designed by RG Designs, the three-level Bal Harbour floor plan includes 5,198 square feet under air on the two living levels. The plan’s ground level entry and a front porch are flanked by two oversized garages. In addition to the garage areas, the ground level includes massive storage spaces that are perfect for storing beach, fishing, and boating gear. A ground level foyer provides access to an elevator and a staircase that lead to the living levels. The first living level will showcase a spacious great room, an island kitchen, dining area, study, and a second master suite. The entire living area, including the study and second master suite, open to a deck with a pool and spa, and to an outdoor living area with conversation and dining areas, an outdoor kitchen, and a pool bath. The second living level features a bonus room with a wet bar, the master suite, and two VIP guest suites. The bonus room, master suite, and one of the VIP guest suites open to a comfortably sized deck that will offer an ideal place to enjoy sunsets over the Gulf. The deck overlooks the pool and outdoor living area.
Ruta’s interior design for the Bal Harbour model will convey a relaxing combination of coastal, rustic, and modern styles. The “at the beach” motif will be established by the home’s white windows and trim, a striking standing seam metal roof, and Hardy-Board siding. Inside, white linen and soft grey wall tones will be contrasted by grey, navy blue, and pear green accents. The color palette will play against brushed light oak hardwood flooring. The staircase will feature horizontal iron railings, white risers, and treads that match the light oak hardwood flooring. Painted or stained ship-lap wainscoting and ceiling details will be presented in select areas of the home. The cabinetry in the kitchen and baths will be white wood with relaxed weathered finishes that will be featured in combination with leathered counter surfaces. The first living level’s outdoor living area will provide a relaxing retreat, complete with an infinity edge pool with a spa and sun shelves.
The second living level will continue the design’s emphasis on creating a relaxed ambiance and will feature a wet bar in the spacious bonus room as well as a morning bar. The master suite will include two large walk-in closets and a bath with separate vanities, a free-standing tub, and a walk-in shower.
Seagate’s completed Captiva model at Hill Tide Estates is open for viewing and also features an interior design by Ruta Menaghlazi. Theory Design was named recipient of a 2019 Aurora Award for the Captiva’s interior in the Best Interior Design of a Home Priced over $2 million category. Seagate was presented an Aurora Award for the Captiva in the Best Single-Family Detached Home Over 4,000 Square Feet category. In addition to the Bal Harbour and the Captiva, BCB Homes’ Beacon model is in development.
Seagate’s Captiva model includes 4,865 square feet under air and 11,184 square feet under roof. The ground level features two garages and a lower foyer. The first living level includes a great room, island kitchen, and dining area that open to the lanai, a study, and the master suite. The master bath features separate vanities, a free-standing tub, and a walk-in shower. A staircase leads to the second level that presents three guest ensuites and a bonus room with a wet bar. In addition to a pool and spa, the outdoor living area includes a pool bath, outdoor kitchen, and an outdoor dining area. Ruta’s design for the Captiva’s interior conveys a coastal feeling. Beige walls, blue and turquoise accents, and light oak flooring provide a connection to the community’s beachfront setting.
To arrange an in person or virtual tour of these model homes at Hill Tide Estates in Boca Grande on Gasparilla Island, Florida, contact David at David@DavidFlorida.com or 239-285-1086.
From Caffrey & Associates | Special to Naples Daily News, July 25, 2020

Seagate Development Group announced that its furnished Monterey model in Isola Bella at Talis Park is now open for viewing and purchase. Isola Bella is an exclusive 4.5-acre enclave being developed by Seagate. The neighborhood features 17 luxury single-family waterfront homesites with spectacular water and golf course views. The homesites can accommodate custom estate residences from 3,500 to more than 5,000 square feet. Seagate is offering a full golf membership worth $97,500 with new home purchases and newly constructed custom residences at Isola Bella for a limited time.
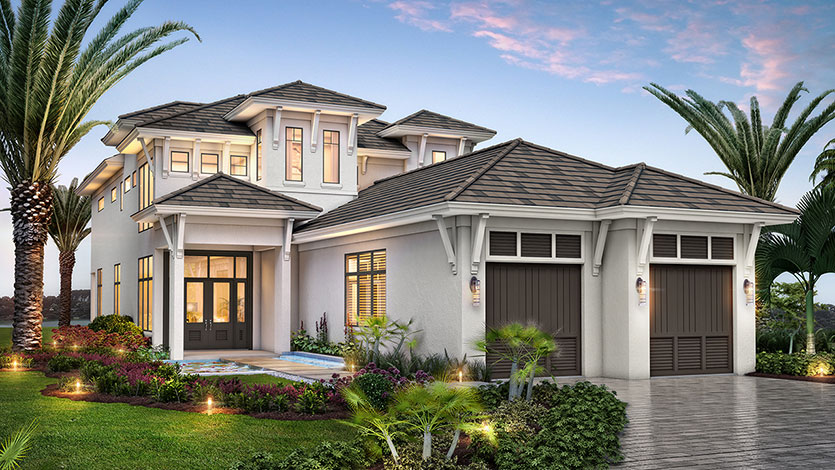
Before entering the Monterey model, visitors will be greeted by a cascading water feature. Once inside, they will be welcomed by a stunning Steinway piano. Priced at $3.995 million furnished, the two-story, 4,414 square feet under air model includes a foyer that leads to a sitting area, a wine room, a VIP guest suite, and an elevator. Beyond the sitting area, the plan features a great room, a dining area with a wet bar and built-in cabinetry, and an island kitchen with a walk-in pantry and laundry area. The living area opens to an outdoor living space with a view of a lake, oak trees, and a dramatic bridge. The outdoor space features a stone fireplace, an outdoor kitchen, covered conversation and dining areas, a pool bath, and a multi-level deck with a spill-over pool and spa. Upstairs, the master suite and a loft open to a sundeck showcasing a scenic view. The master suite features walk-in closets and a bath with separate water closets, separate vanities, a free-standing tub, and a walk-in shower. Two guest suites with private baths and a second laundry room are included upstairs.
The Monterey presents a modern coastal feeling with neutral grey and white backgrounds, dark walnut, natural oak and ebony accents, and wire-brushed oak flooring. The clean-lined interior features reversed-soffit ceiling details with cove lighting in the living areas. The staircase includes cable and iron railings. The home’s landscaped entry sequence offers a soothing water feature. Double doors open to a foyer with a two-story ceiling, an open staircase leading to an open loft, and an elevator. The foyer also provides points of entry to a VIP guest suite, a walk-in pantry and laundry room with built-in cabinetry and a refrigerator, and the three-car garage. A sitting room situated between the foyer and the great room features a reverse soffit ceiling and a view of a glass encased walk-in wine room.
The Monterey’s first floor living area includes a reverse soffit ceiling with cove lighting, an over-sized island featuring counter-height barstool seating in the kitchen, and a dining area that accommodates seating for ten. The kitchen features clean-lined cabinetry with soffits that convey a built-in look, quartzite countertops, a cook-top with an architectural hood, and a built-in wall oven. A wet bar is included in the dining area.
The great room and dining area open to the two-level outdoor living area with an infinity edge pool and a spill-over that provides a soothing water wall for those sitting by the firepit on the lower level. The pool includes a side wall with waterspouts. A custom spa features a sun shelf and LED illuminated bubblers. The lanai’s fireplace, outdoor kitchen, conversation and dining areas, and pool bath enhance the outdoor experience.
The Monterey’s upstairs features reverse soffit ceiling details, a morning bar with an undercounter refrigerator, and a loft that opens to a covered deck and an uncovered sundeck overlooking a water view. French doors in the master bedroom also open to the covered deck. The master bath features walk-in closets, separate water closets, a free-standing tub, and a walk-in shower. Two upstairs guest suites feature private baths and walk-in closets.
Talis Park is located on Livingston Road just north of Immokalee Road in North Naples, one of Naples’ most preferred locations. The community offers easy access to the area’s shopping, dining, and entertainment destinations. Talis Park’s amenities include the Beach Runner, the community’s exclusive beach shuttle that provides service to Vanderbilt Beach.
In addition to the completed Monterey model, Seagate’s furnished Sonoma model is also open for viewing and purchase.
Priced at $3.795 million furnished, the two-story 4,012 square feet under air Sonoma model features an outdoor living area with conversation and dining areas, a fireplace, outdoor kitchen, pool bath, and a custom pool and spa. The first floor includes a great room and dining area that open to the outdoors, an island kitchen with a walk-in pantry, a powder bath, and a VIP guest suite. A glass wall wine room and bar and a custom entertainment wall are featured in the great room. An elevator leads to the second floor that showcases a master suite with a sitting area opening to a sun deck, and a bath with separate vanities, a free-standing tub, and a walk-in shower. Two guest suites, a loft with a morning bar, and a study or exercise area are also on the second floor.
Ruta created a California coastal style for the Sonoma. Wire-brushed oak floors combine with soft white ivory and tan backgrounds and wood beamed ceilings to present a relaxed ambiance. Prior to entering, visitors will experience a landscaped setting and a cascading water wall. The foyer leads to the great room and provides views of the pool and the outdoor area.
Both models feature interiors designed by Theory Design’s Vice President of Design Ruta Menaghlazi. To arrange an in person or virtual tour of these model homes Isola Bella at Talis Park in Naples, contact David at David@DavidFlorida.com or 239-285-1086.
From Caffrey & Associates | Special to Naples Daily News, July 25, 2020
Photos: Seagate Development Group
by Lisa Perry, Wildblue Sales Associate
 Why are folks falling in love with Wildblue you ask?
It’s not just the opportunity to live in a brand new luxury lakefront community. It’s the lifestyle, the views of a true lake, over 550 acres of water on Wildblue alone. It’s the new spacious estate floor plans by WCI, and let’s not forget the location!
Wildblue offers 3000 plus acres of gated community and within this acreage 2000 plus acres are made up of conservation land and lakes. A low density of 1100 single family homes (no multi family homes) will complete the Wildblue boating community.
Contact David for additional information, floor plans, and pricing, and to arrange a visit to Brightwater, call 239-285-1086 or email david@davidflorida.com.
The fitness facility is in the works!

 BRIGHTWATER NEW CONSTRUCTION HOMES
The wait is Nearly Over
Open for Sales – Introductory pricing from $199,990*
Brightwater is planned to be the first community in the area to offer a Crystal Lagoon®️, an approximately 5-acre, man-made swimming pool with a white-sand beach and so much more! D.R. Horton Southwest Florida is offering a vast selection of home designs from both the signature D.R. Horton line of homes, as well as the attractively-priced Express Homes.
Brightwater is located in North Fort Myers on Pritchett Pkwy, north of Bayshore Road and just east of I-75.
Contact David for additional information, floor plans, and pricing, and to arrange a visit to Brightwater, call 239-285-1086 or email david@davidflorida.com.


Fort Myers News-Press | Published 6:11 a.m. ET Dec. 27, 2019 | Updated 10:18 a.m. ET Dec. 27, 2019
Southwest Florida’s expansive growth continued to boom in 2019, and the new year won’t be any different.
With thousands of people moving to Lee and Collier County every year, development has grown with the region’s population.
According to LSI Companies CEO Randy Thibaut, consistent growth, especially when it comes to housing projects that will accommodate the expanding population, is par for the course in Southwest Florida.
“What we see is that we roll into 2020 with stability in Southwest Florida as it relates to residential housing,” Thibaut, who has been a commercial real estate broker in Southwest Florida since 1982, said.
Part of what is driving this is “still strong buyer demand from retirees and baby boomers still seeking the Southwest Florida lifestyle” and low-interest rates, Thibaut said.
Overall, the CEO expects that 2020 will mark “another year of stable growth.”
As the decade wraps up, here’s a look at some of the major projects that could take shape in the new year:
Collier heads east with new villages
According to Collier County Chief Hearing Examiner and Planning Council Chairman Mark Strain, the largest potential for growth in 2020 and beyond lies in the rural areas east of Interstate 75.
“The most potential growth in the county is going to be out east,” he said. “The urban areas already have a lot of filled-in areas.”
Already taking advantage of this massive opportunity are five proposed villages to the east that “will have a great impact on all of the activities that go on out there,” Strain said.
The villages, which could add thousands of new homes, are wending through various stages of county review.
Collier Enterprises has proposed three 1,000-acre villages, stretching from just north of Oil Well Road to east of Golden Gate Boulevard East and potentially adding up to 7,850 homes to the rural area.
The first one, Rivergrass Village, will go before county commissioners in January.
Other villages are planned by Neal Communities of SWFL LLC and Palm Beach-based 27th Pico Boulevard Ltd. Partnership, along with Brentwood Holdings Ltd. Partnership.
Decisions about all of them could be made in 2020.
“The infrastructure that is going to be needed to support those will have to follow along with their building patterns,” Strain said. “The road system, the infrastructure for water and sewer, fire services, schools, all the rest of it will follow,” he said.
Towers in East Naples
A duo of high-rise projects at the corner of U.S. 41 East and Davis Boulevard that would change the face of East Naples could start coming out of the ground. One of those projects, Gateway, formerly known as Trio, includes 150 hotel rooms and 24 tower residences, along with retail shops and restaurants in the same nine-story building. Real Estate Partners plans a similar but larger project next door on 5 acres. The local developer has a contract to purchase the land from the county. The project includes a mix of housing, retail and entertainment in up to three towers, each as tall as about 15 stories. Construction on either, or both of the projects could begin in 2020.
More apartments
Allura, a luxury apartment complex proposed for the southeast corner of Veterans Memorial Boulevard and Livingston Road in North Naples, will be similar to this rendering of Lely Resort’s Inspira at Rattlesnake Hammock Road and Grand Lely Drive in East Naples. (Photo: Stock Luxury Apartment Living)
One project that could start coming out of the ground in 2020 is Allura. Naples-based Stock Development plans to build up to 304 multi-family rental units on 35 acres at the southeast corner of Veterans Memorial Boulevard and Livingston Road. The development was approved by county commissioners in September despite push back from neighbors. Approval of the project came after the builder agreed to keep 31 units of the complex affordable for 30 years. As a possible solution to some of the county’s affordable housing woes, these units will be rented at discounted rates to tenants or families that make 80% or less than that of the median area income.
Another development that could see construction begin in 2020 is the new apartment complex that will be coming to the defunct Courthouse Shadows Shopping Center in East Naples. The project has the potential to keep the shopping center, which has been referred to as an “eyesore,” alive. Right across from the Government Center in East Naples, the development would consist of a four-story, 300-unit complex with market-rate apartments. It was approved by the county commission in November and must now go through the site development plan process. County officials expected that construction may start on the apartments about a year after the commission’s approval.
Universities to expand
Florida SouthWestern State College will continue to expand its Collier County campus on Lely Drive, and the first phase of Keiser University’s Naples campus is expected to be completed in 2020. The two-story, 40,000-square-foot structure is being built on 6 acres along U.S. 41 in East Naples.\
Sports Park
The first phase of Collier County’s new multi-million-dollar amateur sports complex is slated to open by early June. The initial phase includes the first four fields, along with the concession area and welcome center. Ultimately, the $80 million complex will include 19 fields and a lake, along with a championship stadium with up to 5,000 seats. The project is being built off Collier Boulevard, just east of Interstate 75, and it’s expected to be completed by 2021.
More hotels in Collier, Lee
New hotels will open, while others plan to expand.
The beachfront Ritz-Carlton, Naples, has county approval to construct a new building with 74 rooms, but a timeline for the addition has yet to be announced. A parking garage as also been proposed as a second phase for the project.
The $92 million Luminary Hotel and convention center is set to open in downtown Fort Myers in August 2020. Construction on the 12-story, 243-room hotel first began in March 2018. The hotel itself will house 8,000 square feet of event and meeting space and will also be attached to the Harborside Event Center, which is being renovated as part of the project. The large-scale development isn’t standing alone, however. It will be the area’s first hotel in the Autograph Collection of Marriott International and is one of five planned for downtown.
Controversial One Naples moving forward
Stock Development has refined its controversial plans for One Naples one block from Vanderbilt Beach.
The company filed its development application with Collier County in October.
The project will wend its way through the county’s review and approval process in 2020. The latest plans include two high-rise condominium towers — and up to 25,000 square feet of commercial development.
New bank headquarters aims for 2020 opening
FineMark National Bank & Trust broke ground on their $27 million building off College Parkway in Fort Myers in November. FineMark, which has seen steady growth in Southwest Florida since its inception in 2007, will be utilizing the new 60,000-square-foot building as its new headquarters. The development will include 265 parking spaces and a second, 7,000-square-foot building. The company, which started out with just one office and 10 people, has grown to over 200 associates and has roughly doubled its total assets in the last five years. Construction on the project is expected to be completed by November 2020.
What lies in store for Margaritaville in 2020?
The controversial Margaritaville project could rear its head in the coming months but hangs in uncertainty. The 254-unit Fort Myers Beach development from TPI Hospitality moved forward in 2019, despite legal challenges. The resort project is set to include stores, restaurants and water attractions.
Christine Patton, a neighbor who lives close to the site of the resort, has taken legal action against it by attempting to overturn approval of zoning changes the town approved for the project. A judge rejected Patton’s attempt in 2019, but she has since filed an appeal with the Second District Court of Appeal in Lakeland to overturn the previous ruling. Despite hopes for a potential January construction start, a decision regarding the appeal has not yet been made by the court.
After over a decade of waiting, Downtown Village Square set to begin construction
This Cape Coral development that will take over a whole city block is set to begin construction in 2020 after over a decade of waiting. The project, which will be constructed between Cape Coral Parkway to the south and 47th Terrace to the north, is called Downtown Village Square and was first proposed in 2006. The first phase of the project will consist of the 58,000-square-foot office building, with a groundbreaking planned for July. Also included in the development is a six-story parking garage with 938 spaces, a 152-unit condominium complex and retail.
Long-awaited Cape Coral Lucky’s to open
The 30,000-square-foot Lucky’s Market grocery store at the southeast corner of Santa Barbara Boulevard and Veterans Parkway broke ground in September after work on the project began in 2007. Numerous roadblocks caused the delay, but it is finally moving forward with an opening expected for June 2020. The market will produce 150 jobs after its opening and will utilize dozens of construction workers.
Dan Creighton, of Creighton construction, has new development plans for the southeast lot of Santa Barbara and Veterans Parkway in Cape Coral. The development will include a Lucky’s Market organic foods store which will serve as the anchor for the location.


