
 Collier Realtors group: Pending sales climb 10%
LIZ FREEMAN
The inventory of properties for sale in Collier County increased in February and prices held steady, a sign that buyers have more options, according to the latest real estate report.
At the same time, overall pending sales in February jumped 10 percent and closings shot up 18 percent compared to last year, according to the NABOR report for February. The data does not include Marco Island.
Condominiums in the $300,000 to $500,000 price range were the bright spot in pending sales and condos in the $500,000 to $1 million category hit the sky with a 75 percent increase in closings.
Property listings last month climbed to 6,466 homes, a 16-percent boost compared to inventory of 5,577 the same month in 2016. Condominiums dominated with buyers having 3,207 on the market compared to 2,599 the year before, which was a 23-percent boost in inventory.
High end condo buyers had the largest stock of 284 condos in the price range of $1 million to $2 million to consider, almost double the number compared to 198 high end options on 2016. The bulk of the luxury condos available are in North Naples.
There were 613 closings last month compared to 518 last year in February. Pending sales last month stood at 1,092 for a 10 percent boost compared to 993 a year ago.
Overall median prices among closings rose just 3 percent to $333,000 last month compared to $323,000 the year before.
The median prices of single family homes that closed slipped 5 percent to $402,000 from $45,000 a year ago.
The area hardest hit was North Naples, which experienced a 29 percent decline in closed prices to $650,000, compared to $917,000 last year at the same time. On the flip side, homes in Ave Maria/ Immokalee enjoyed a 29 percent price increase at closing to $287,000. A year ago, the median closing price in Ave Maria stood at $222,000.

 Naples No. 1 for happiness again
For 2nd year in a row, city tops list in nationwide Gallup-Healthways survey
LIZ FREEMAN
Naples once again is tops when it comes to residents being happy and feeling good about life.
An annual Gallup-Healthways survey of 189 cities nationwide about well-being found Naples is No. 1 for its residents having the highest sense of purpose and a positive outlook, according to the findings.
It is the second year in a row that Naples is at the top of the list.
Coming in second is Barnstable Town, Massachusetts, followed by Santa Cruz-Watsonville, California, inthird. Holding the fourth spot is Honolulu, Hawaii, and fifth is Charlottesville, Virginia, according to the findings.
At the opposite end, the cities with the lowest well-being are Fort Smith, Arkansas- Oklahoma; Hickory, North Carolina; and Huntington, West Virginia. Holding the fourth lowest well-being ranking is Topeka, Kansas, and fifth is Canton, Ohio.
Naples Mayor Bill Barnett said it’s great the community has stayed at the top spot.
“It is a wonderful honor for Naples to be named the No. 1 community in the country for well-being and happiness for the second year in a row,” Barnett said.
Another Florida community made the top 10. Northport/Sarasota came in sixth.
Besides a sense of purpose, the survey looks at four more measurements: how people feel about their social and financial standing, their community and
their physical health.
The rankings are based on telephone surveys of more than 354,400 people across all 50 states and the District of Columbia, which were conducted from Jan. 2, 2015, through Dec. 30, 2016.
“Naples had the highest number of residents thriving in community well-being, highest rates of healthy eating, lowest rates of daily stress, and lowest lifetime diagnoses of depression,” according to the survey findings.
Barnett said the Blue Zones Project has to be given credit for helping the community achieve the good standing.
“We are a walkable, bike-able, pedestrian-friendly city, and our citizens are focused on healthy living and learning about healthier lifestyles,” Barnett said.
Since 2015 Collier County has been pursuing a Blue Zones Project designation, sponsored by the NCH Healthcare System, where a large segment of individuals, businesses, government agencies and other organizations pledge to make enough changes in daily habits to improve their health and longevity.
The Blue Zones Project is based on the world travels of former National Geographic explorer Dan Buettner, who found there are nine common principles among people in communities around the world with the greatest longevity.
The “power nine” include moving naturally by being physically active, knowing your purpose in life, taking time to relax, having a healthy social network and putting loved ones first.
Other principles include participating in a religious community, limiting alcohol consumption, eating a plant-slant diet and stopping to eat when you are 80 percent full Dr. Allen Weiss, president and chief executive officer of NCH, who introduced the Blue Zones Project to Collier, said he is pleased for the community by the Gallup- Healthways finding.
He pointed to the community having the lowest lifetime diagnoses of depression, healthy eating habits, sixth-lowest rate of obesity in the nation, low stress levels and long life expectancy.
“We have a lot of pride in our community,” Weiss said. “We have a great educational system. We have a safe community.”
All those pluses add up to Naples being a great place to live and attractive for people looking for a place to retire, he said.
“You can’t keep the secret,” Weiss said. “If you have someone deciding between us and Arizona and you are the healthiest and happiest community, I think it is a big part of the decision.”
Weiss said the community’s support of the Blue Zones project has been a huge help for Naples staying at the top of the Gallup-Healthways well-being survey.
To date, 75 businesses and other entities have gained Blue Zones certification, which means they have taken sufficient steps to make changes in their culture to be healthier.
Weiss said another 300 groups are in the process of getting certified, and 14,000 individuals and counting have signed a Blue Zones pledge to adopt healthier practices.
The Blue Zones Project contracts with the Nashville- based Healthways to help communities earn designation as a Blue Zones community.
Deb Logan, executive director of the local Blue Zones Project, said the community cannot rest on its laurels after earning the top spot for two years if it wants to keep its stellar status.
“We want to continue building on a strong foundation,” Logan said.
People in the community benefit from a good network of social connections, whether it’s from activities through their homeowner’s associations or faith-based groups, and that’s critical for improved well-being.
The ranking bodes well for people looking for a place to retire or for a business looking to relocate, she said.
“We know people are always going to move here regardless, and if you move here you will have a high sense of well-being,” she said.
In contrast, the Robert Wood Johnson Foundation has found that loneliness shaves seven years off the average lifespan, she said.
“It’s well-researched,” Logan said


The Angelica model floor plan at Mediterra by London Bay Homes | photo: londonbayhomes.com
London Bay Homes
THE ANGELICA | Mediterra — Naples, Florida
- 2,810 A/C Sq. Ft.
- Greatroom flor plan
- 3 Bedrooms
- 3 Bathrooms
- 2-Car Garage
- $1,330,000
“Mediterra captures the beauty and character of the Mediterranean region of Europe, with homes that reflect the inviting architecture of the Italian countryside. Intimate neighborhoods are carefully placed among 1,000 acres of preserves, lakes and parks, allowing just 950 homes within its 1,697 acres. The member-owned community includes 36 holes of Tom Fazio-designed golf and a private Beach Club.” — londonbayhomes.com
Contact David 239-285-1086 for more information on new construction homes in Naples, new construction floor plan variations, more custom luxury homes by London Bay Homes, and to arrange a visit to Mediterra at Naples, Florida.
Disclaimer: London Bay Homes is a custom luxury Home Builder in Sarasota and Naples, Florida. Any plans or drawings are conceptual and should not be relied on as an express or implied representation of the final detail of the residences. Any dimensions and square footages are approximate and may vary with actual construction. Any photographs, renderings and floor plans represented may differ from actual homes and products being offered. Pricing, features, specifications, dimensions, materials, products and availability are subject to change without notice. Nothing herein shall be construed to be an offering or solicitation of sale in any jurisdiction where the development is not registered in accordance with applicable law or where such offering or solicitation would otherwise be prohibited by law. Oral representations cannot be relied on as correctly stating the representations of seller. For correct representations, reference should be made to any final agreement for purchase and sale.

 AQUA at Pelican Isle, Naples, Florida
ESTATE RESIDENCE 01 | LEVEL 3
3-Bedroom, 3.5-Bath, Study Family Room, Brk. Nook, Dining Room, Grand Salon
Enclosed Area: 4,171 ACSF
Balcony: 231 SF
Terrace: 299 SF
Total Residence: 4,701 SF
- Magnificent views of the yacht harbor, Wiggins Bay and the Gulf of Mexico
- Private elevator foyer
- Separate passenger and service elevators
- 9’4” ceiling heights on floors 3-7 (except where dropped)
- Private, spacious screened sunset terraces and open-air sunrise terraces
Overlooking Wiggins Bay and the Gulf of Mexico, AQUA’s new tower is the ideal location for those who desire a waterfront lifestyle. Spacious residences vary in square footage, ranging from 3,900 to over 4,100 square feet—with penthouses from 3,900 to over 6,500 square feet. Each boasts beautifully designed features, including: luxurious finishes, high ceilings, gourmet kitchens, sunlit back-to-front living areas and lavish master bedroom and bathroom suites.
Directly beside AQUA sits the prestigious Pelican Isle Yacht Club. Membership is optional to our residents, who can take advantage of the club’s services if they so choose.

Panoramic view from Residence 1 Level 4. Photo: aqua-naples.com/
Contact David 239-285-1086 for more information on new construction homes in Naples, new construction floor plan variations, and to arrange a visit to AQUA at Pelican Isle in Naples, Florida.
DISCLAIMER: ORAL REPRESENTATIONS CANNOT BE RELIED UPON AS CORRECTLY STATING REPRESENTATIONS OF THE DEVELOPER FOR CORRECT REPRESENTATIONS, MAKE REFERENCE TO THIS BROCHURE AND TO THE DOCUMENTS REQUIRED BY SECTION 718.503, FLORIDA STATUTES, TO BE FURNISHED BY A DEVELOPER TO A BUYER OR LESSEE.
COMMUNITY FEATURES, AMENITIES AND PRICING ARE APPROXIMATE AND SUBJECT TO CHANGE WITHOUT NOTICE. THE INFORMATION AND MATERIALS DISPLAYED ON MATERIALS PROVIDED TO YOU ARE SOLELY INTENDED TO PROVIDE GENERAL INFORMATION ABOUT PROPOSED PLANS OF IC AQUA II, LLC. THESE PROPOSED PLANS ARE CONCEPTUAL IN NATURE AND ARE SUBJECT TO CHANGE OR CANCELLATION (IN WHOLE OR IN PART) AT ANY TIME WITHOUT NOTICE. LAND USES, PUBLIC AND PRIVATE FACILITIES, IMPROVEMENTS, AND PLANS DESCRIBED OR DEPICTED ON ANY MATERIALS ARE CONCEPTUAL ONLY, SUBJECT TO GOVERNMENT APPROVALS AND MARKET FACTORS, AND SUBJECT TO CHANGE WITHOUT NOTICE. NOTHING IN THESE MATERIALS OBLIGATES IC AQUA II, LLC, OR ANY OTHER ENTITY, TO BUILD ANY FACILITIES OR IMPROVEMENTS, AND THERE IS NO GUARANTEE THAT ANY ILLUSTRATED OR DESCRIBED PROPOSED FUTURE DEVELOPMENT WILL BE IMPLEMENTED. NEITHER THE INFORMATION AND MATERIALS PROVIDED TO YOU, NOR ANY COMMUNICATION MADE OR GIVEN IN CONNECTION WITH AND OF THE FOREGOING MAY BE DEEMED TO CONSTITUTE ANY REPRESENTATION OR WARRANTY OR MAY OTHERWISE BE RELIED UPON BY ANY PERSON OR ENTITY FOR ANY REASON WHATSOEVER.
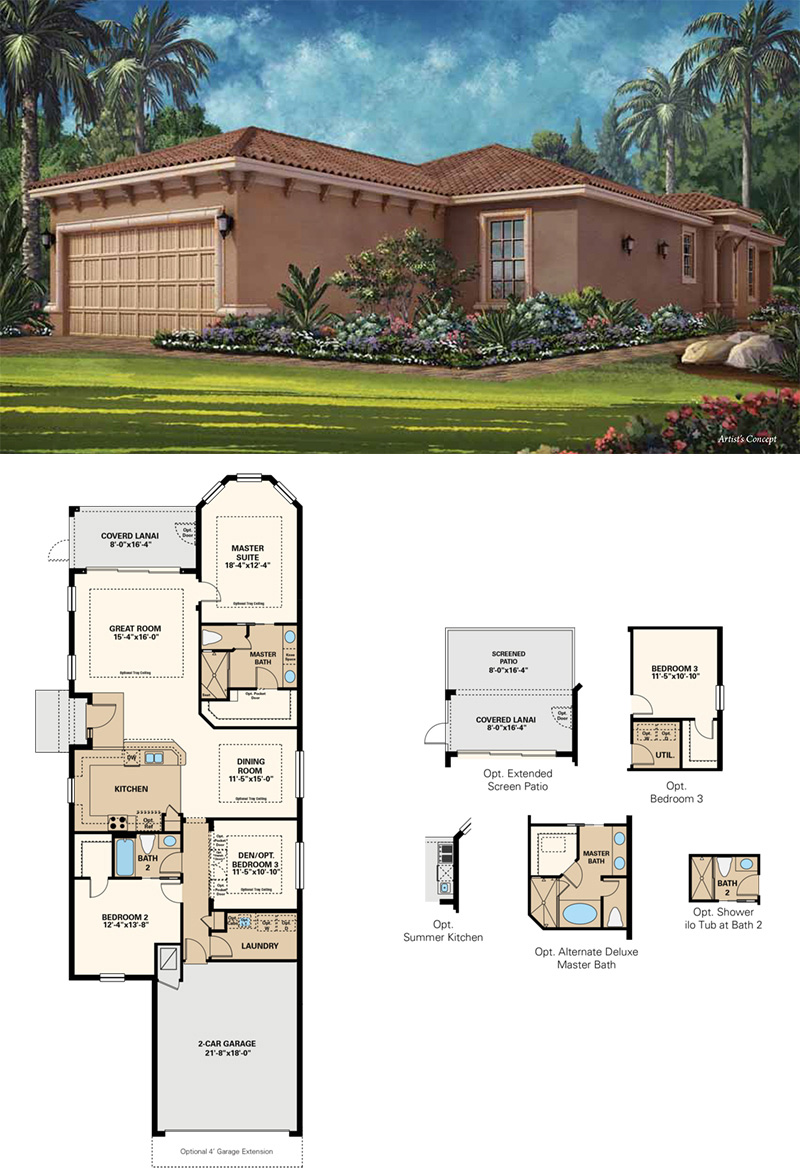

Naples, Florida: Fiddler’s Creek Oyster Village, Roma model new construction home by Taylor Morrison – images: fiddlerscreek.com
New Construction Homes in Fiddler’s Creek, Naples, Florida.
“Oyster Harbor, is a charming community within a community, features 1000 distinctive single-family residences that exemplify the casual sophistication and understated elegance of Fiddler’s Creek. Choose from 16 distinctive floor plans; most offering scenic lake views and all featuring impressive indoor and outdoor living spaces designed to enhance the way you live, relax and entertain.”
SINGLE FAMILY HOMES
1,689 A/C sq.ft – 3,439 A/C sq.ft.
Starting at $316,900
ROMA Model new construction home by Taylor Morrison
Garage: 2 Car
Bedrooms: 2
Bathrooms: 2 full
DIMENSIONS
1689 A/C sq. ft.
2291 sq. ft. Total
Contact David 239-285-1086 for more information on new construction homes in Naples, Bonita Springs, Marco Island, new construction floor plans variations, and to arrange a visit to Fiddler’s Creek in Naples, Florida.
Offer void where prohibited or otherwise restricted by law. Prices may not include lot premiums, upgrades and options. Community Association and other fees may be required. Prices, promotions, incentives, features, options, amenities, floor plans, elevations, designs, materials and dimensions are subject to change without notice. Square footage and dimensions are estimated and may vary in actual construction. Community
improvements and recreational features and amenities described are based upon current development plans which are subject to change and which are under no obligation to be completed. Actual position of house on lot will be determined by the site plan and plot plan. Floor plans and elevations are artist’s conception and are not intended to show specific detailing. Floor plans are the property of Taylor Morrison, Inc.
and its affiliates and are protected by U.S. copyright laws. For further information, please see a Taylor Morrison Sales Associate and review our Terms of Use. This is not an offering in any state where prohibited or otherwise restricted by law.© June 2016 Taylor Morrison of Florida, Inc., FL GC#CBC1257822.


Summerwood floor plan – new construction home by Pulte Homes at Corkscrew Shores, Estero, Florida – photo: pultehomes.com
The Summerwood new construction home at Corkscrew Shores in Estero, Florida, is everything that is wonderful about buying a new construction home. You can make the Summerwood single-family model by Pulte Homes truly your own unique home.
“The Summerwood is known for its flexible layout and open living space. Granite countertops, large center island, and a walk-in pantry complement the kitchen. And if it’s space you need, you’ll relish the optional second story loft that includes an added bedroom and bath, perfect for guests or your own getaway.”*
The Summerwood model can be built to your specification of 1 or 2 floors, and 2 to 5 bedrooms. Nine exterior designs (elevations) are available. From 1,861 square feet, starting at $338,990.*
“Spanning across over 700 acres, Corkscrew Shores includes 648 picturesque home sites nestled around natural wooded preserves and the community’s centerpiece–a sparkling 240-acre lake. The gated Estero community features a resort-style amenity center, artfully sculpted into a large peninsula. Explore our collection of single-family home designs that offer a variety of open floor plans with flexible living spaces and gourmet kitchens, perfect for entertaining.”*
Corkscrew Shores community features include:
- Resort Pool
- Grand Clubhouse
- 240-Acre Neighborhood Lake with fishing dock
- Captains Club – Outdoor Bar & Restaurant
- Har-Tru Tennis and Pickleball Courts
- Bocce Ball Courts
- Kayak & Canoe Launch
- Walking Trails
- Community Gathering Room
- Fitness Center and Movement Studio
- Catering Kitchen
- Activity Room
- Conference Room
- Fire Pit
- Play Field & Pavilion
- Homesites with Expansive Lake Views and Nature Preserve Views
- No CDD
Nearby in Estero and surrounding communities:
- Excellent K-12 and Higher Education Schools
- Close proximity to a wide selection of Retail, Restaurant, and Entertainment Venues
- Easy Access to I-75 and Southwest Florida International Airport
Contact David 239-285-1086 for more information on new construction homes in Estero, new construction floor plan variations, and to arrange a visit to Corkscrew Shores in Estero, Florida.
Prices may not include lot premiums, upgrades and options. Community Association and golf fees may be required. Prices, promotions, incentives, features, options, amenities, floor plans, elevations, designs, materials, and dimensions are subject to change without notice. Square footage and dimensions are estimated and may vary in actual construction. Community improvements and recreational features and amenities described are based upon current development plans which are subject to change and which are under no obligation to be completed. Actual position of house on lot will be determined by the site plan and plot plan. Floor plans, interiors and elevations are artist’s conception or model renderings and are not intended to show specific detailing. Floor plans are the property of PulteGroup, Inc. and its affiliates and are protected by U.S. copyright laws. For further information, see our terms of use. This is not an offering to residents of NY, NJ, CA or CT or where otherwise prohibited by law. Pulte Home Corporation is a licensed California real estate broker (Lic. # 00876003).*
*From Pulte Homes website


